


Trusted BIM Solutions forGlobal AEC
Point Cloud ToBIM Modeling:Laser Scanning
Precision 2DAutoCAD Drafting& CD Set Services
Photorealistic 3DRendering &CGI Animations


WeOffertheBestConstructionSolutions

BIMServices
Comprehensive architectural drafting, construction documentation, and CAD-to-BIM modeling to mitigate risks and ensure maximum efficiency.
BIMServices

Scan to BIMServices
3D model building from point cloud data, linking physical sites with intelligent digital design to eliminate on-site clashes and uncertainties.
Scan to BIMServices

CADServices
Precise CAD drafting, 2D floor plans, sections, elevations, and legacy paper/PDF to digital CAD conversion tailored for architectural and engineering excellence.
CADServices
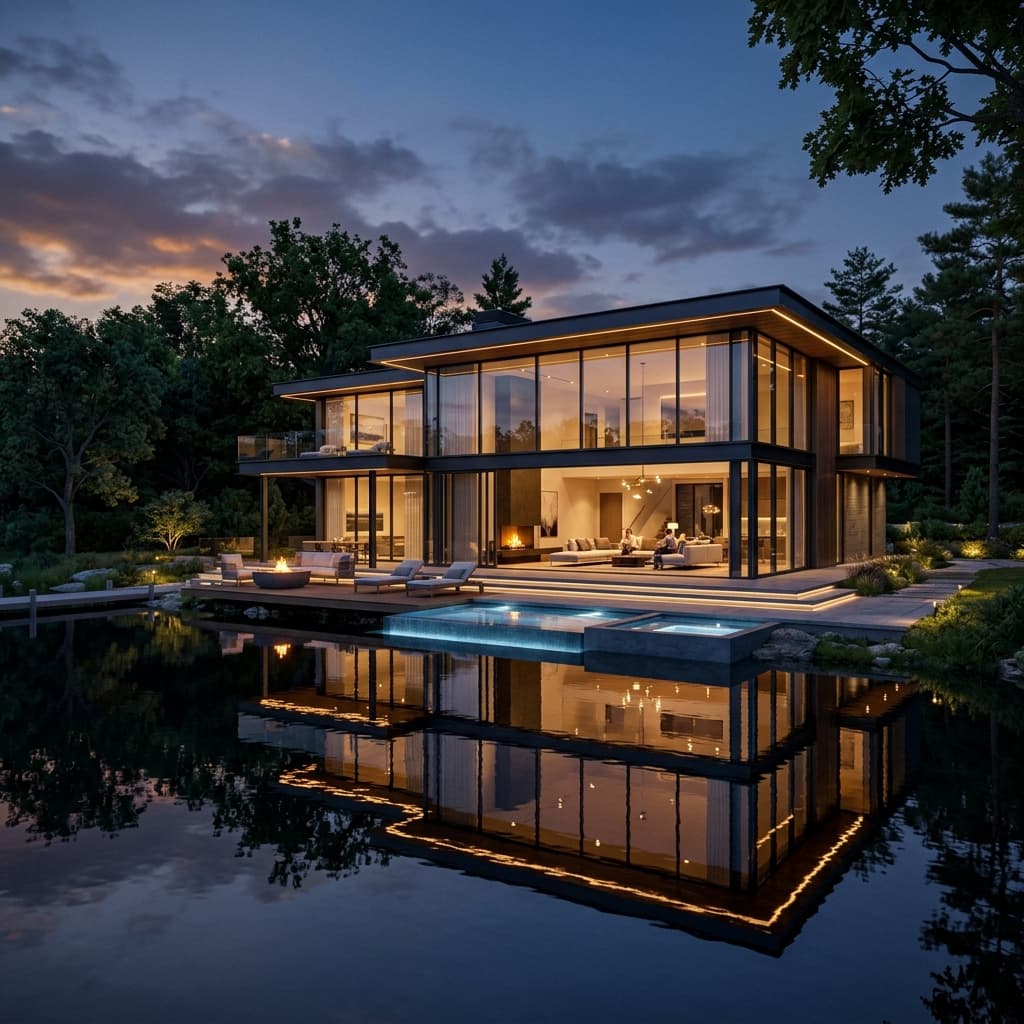
3D RenderingServices
Photorealistic 3D architectural CGI renders, lighting design, and cinematic walkthroughs to secure investments and win client approvals.
3D RenderingServices
Check out how
our process
works
Identify and Simplify
We take responsibility for our role in the project and establish rigorous standards to make sure everything is clear, creating a precise roadmap to model and draft accurately.
Build and Develop
Our multi-disciplinary engineering team converts 2D drawings into intelligent 3D BIM models and high-precision CAD sheets tailored to your exact LOD specifications.
Scale and Deploy
From concept and building design to project and construction management, our multi-skilled team provides innovative, forward-thinking solutions.
Completion
Focusing on commercial and architectural excellence, we work with you to deliver verified models and drawings on time, ensuring smooth construction and long-term facility management.
Holistic BIM Services Team
We deliver comprehensive end-to-end BIM and CAD solutions across every project lifecycle phase for premier US AEC architecture and engineering firms.

Dedicated Project Managers
Dedicated project managers act as your single point of direct contact to ensure seamless coordination, rapid response times, and dependable delivery milestones.
Competitive Pricing & Fast Turnaround
Cost-effective offshore BIM and drafting production that eliminates overhead expenses while strictly preserving AIA and US construction industry standards.
Scalable Teams
Rapidly scalable engineering and modeling teams ready on demand to support peak workloads, tight turnaround deadlines, and multi-discipline construction projects.
WeKeepanEyeonEveryDetail
We work to fully understand our clients' definitions of success, tailoring our BIM, CAD, and engineering solutions to best suit their needs and provide maximum value.

What our
customers say
Trusted by world leading companies
“Camellia Buildtech has been more than a BIM partner. All rolled up their sleeves and sought solutions instead of sidestepping substantial complications.”
“The team was devoted to our multidisciplinary coordination, a true pleasure to work with, resolving complex structural and MEP clashes without delay.”
“They delivered accurate architectural BIM models and CD packages. Turnaround was exceptionally fast and fully aligned with our US AIA drafting standards.”
Jeremy Melgar
Assistant Project Manager
Jade Remillard
Project Operations Director
Sarah Johnson
Senior Design Architect
ReadtheLatestNews
PopularQuestions
Everything you need to know about our BIM & CAD outsourcing workflow, pricing, and turnaround times.
Let's Discuss Your Project
Share your project requirements and our team will get back to you with the right BIM and CAD solution within 24 hours.

Make your
project
extraordinary
Tell us about your project and we will guide you with the right approach.