

Clear, Concept-Driven Drawings to Kickstart Your Project
Camellia Buildtech delivers high-quality Schematic Design (SD) Sets that translate early-stage concepts into clear, structured, and visually understandable drawings. We help architects, developers, and design firms move from idea to direction with speed and clarity.
Our SD sets focus on design intent, spatial planning, and feasibility, enabling stakeholders to visualize the project before detailed development begins. As a global offshore BIM and CAD partner, we ensure every schematic drawing is aligned with international standards and ready for the next design phase.
From concept sketches to initial BIM models, we create accurate, scalable, and presentation-ready schematic documentation.
Our Other Services
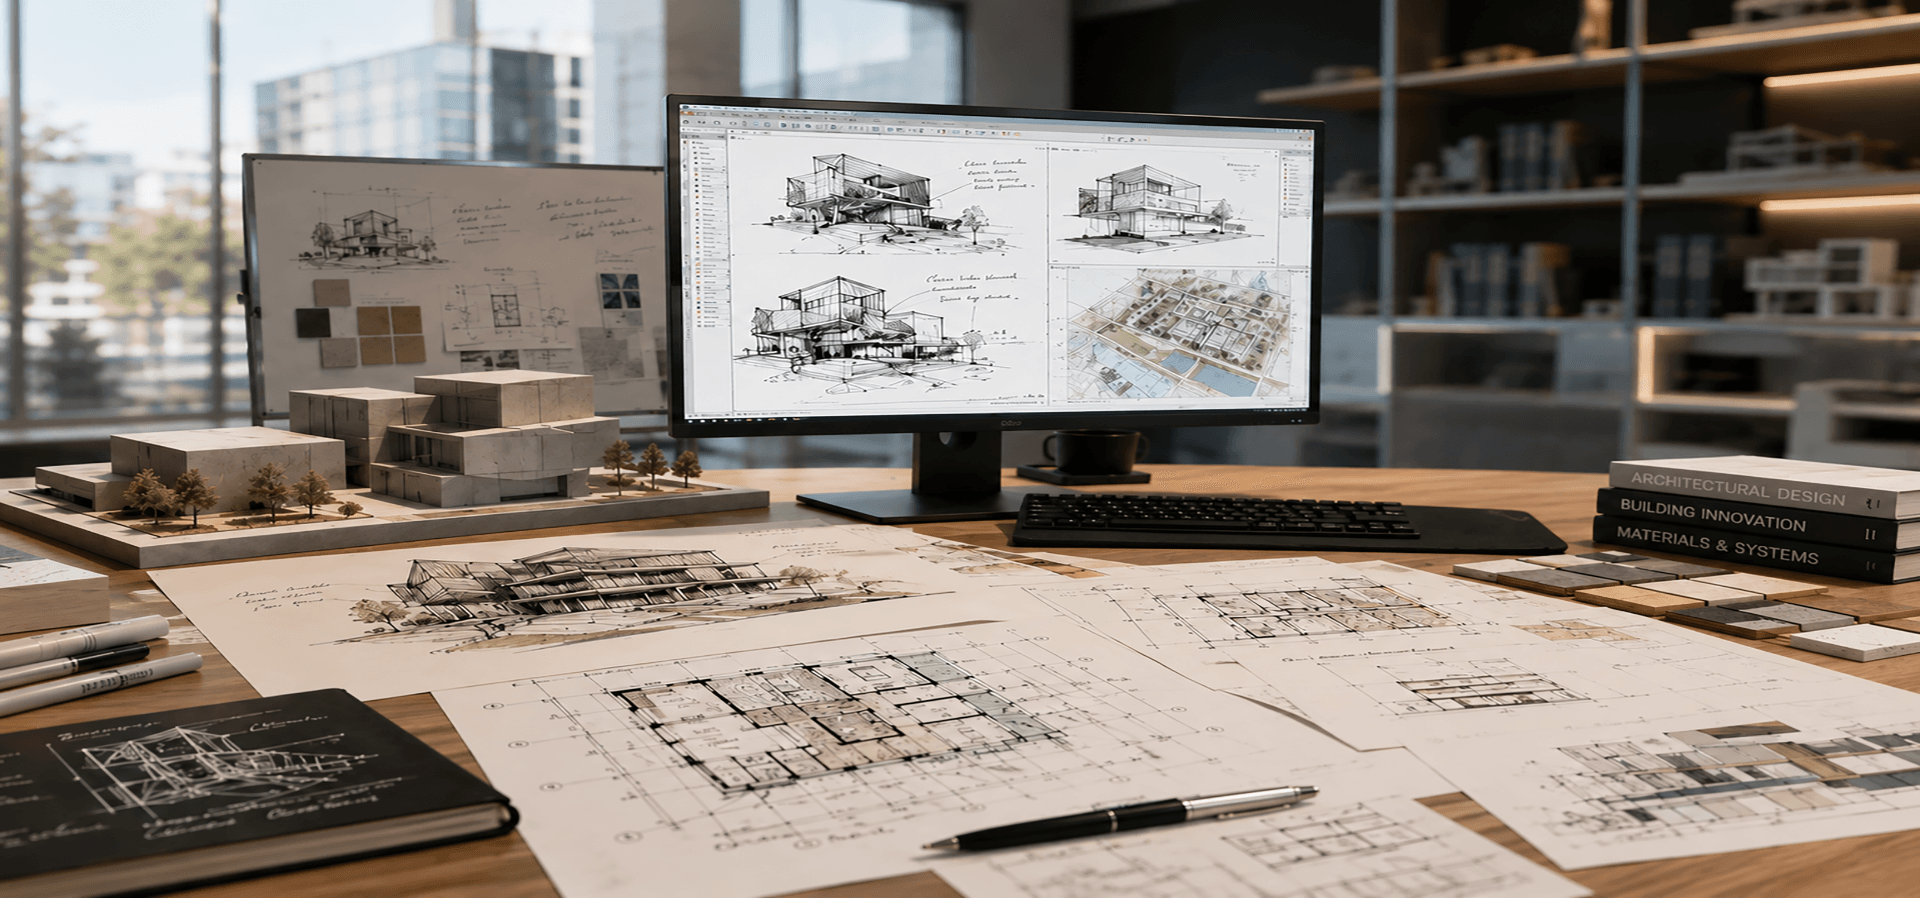
01 Concept Design Drafting
-
Design Concepts
-
Presentation Drawings
-
Initial Planning
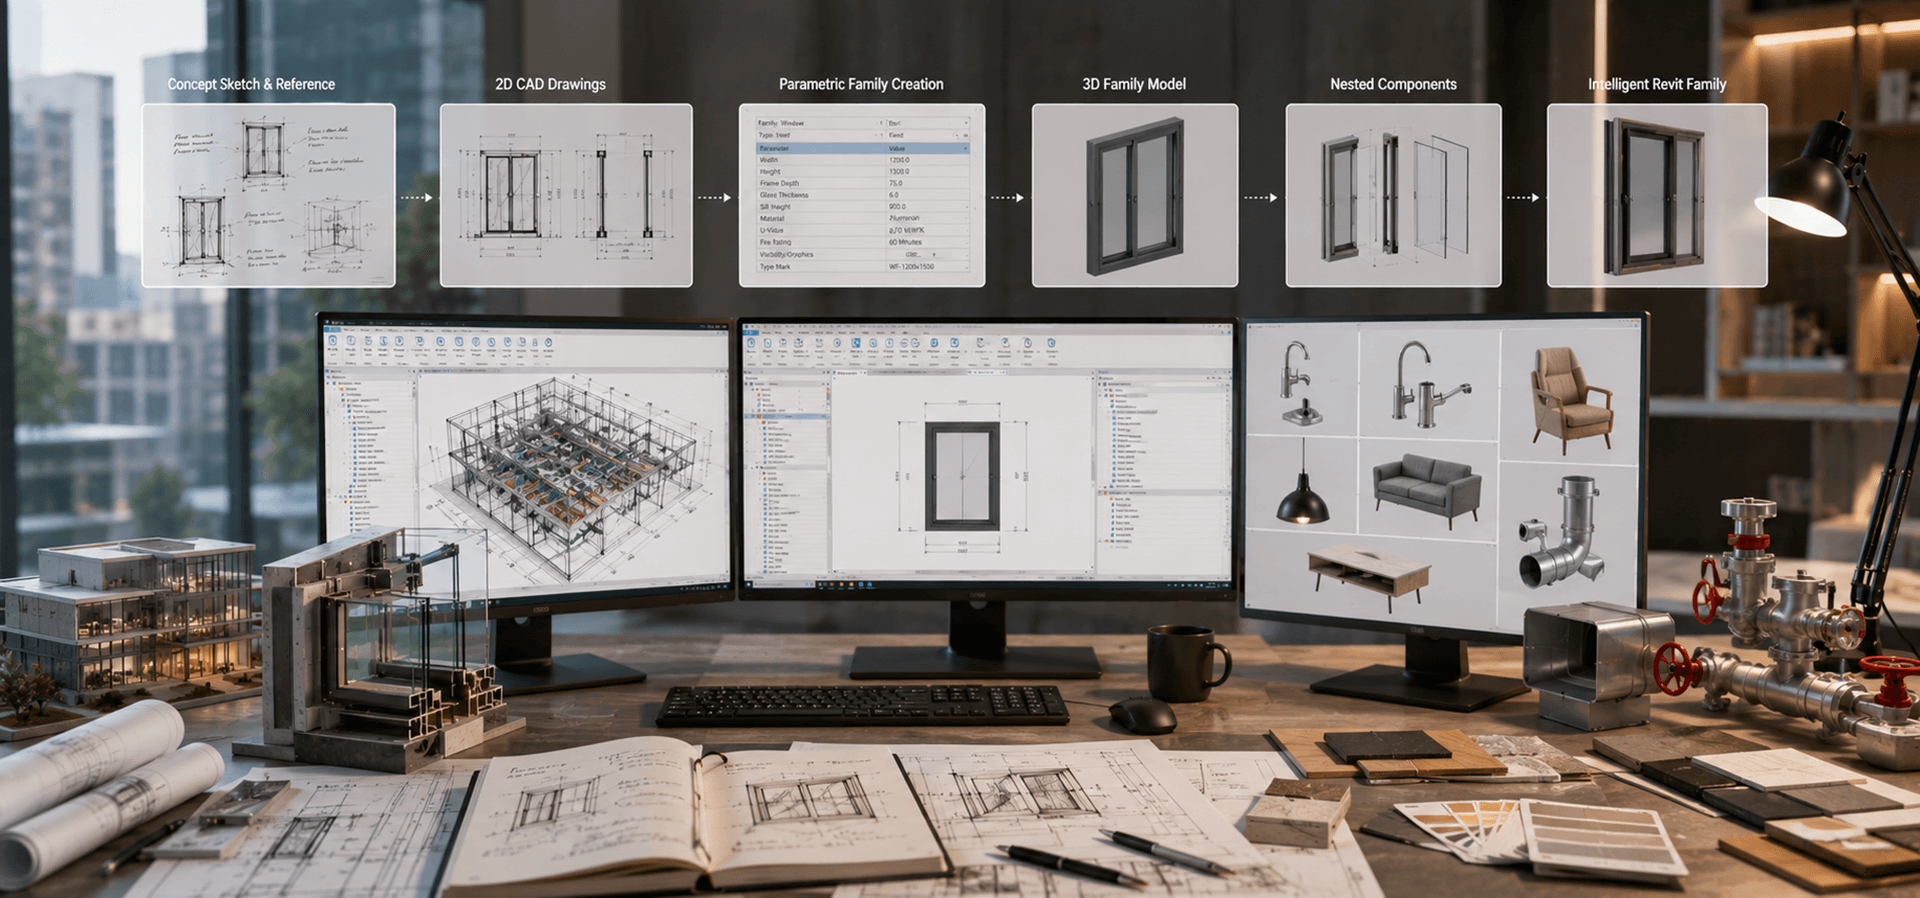
02 Revit Family Creation
-
Custom Revit Families
-
Parametric Components
-
BIM Content Creation
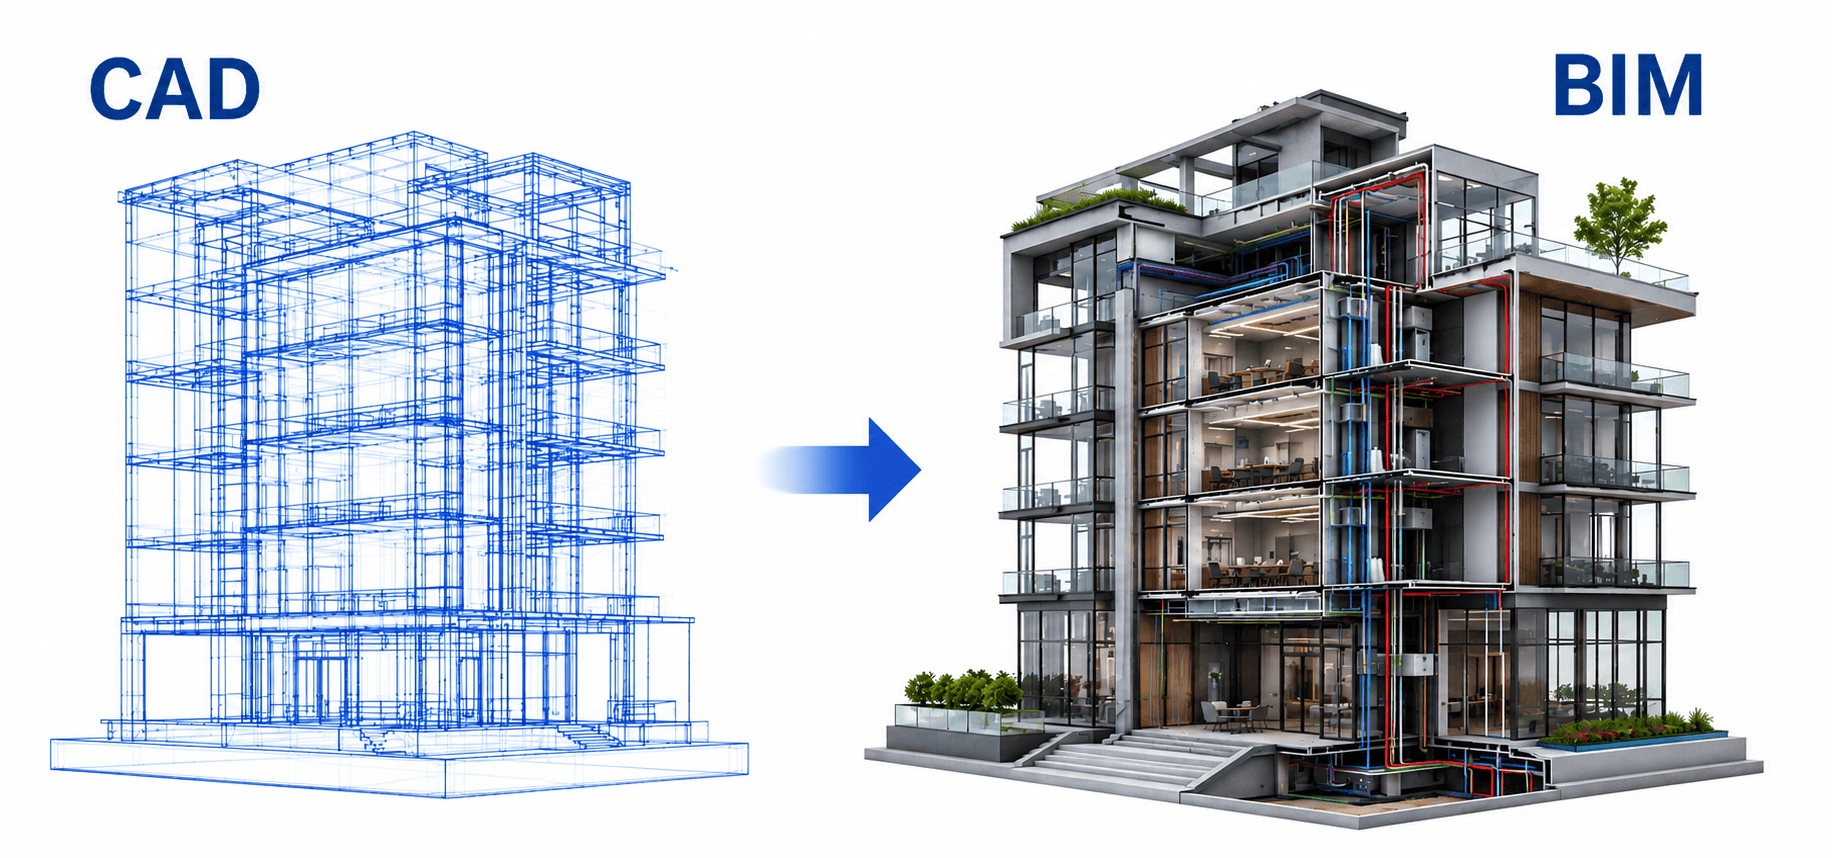
03 CAD to BIM Conversion
-
AutoCAD to Revit
-
BIM Coordination
-
Accurate 3D Models
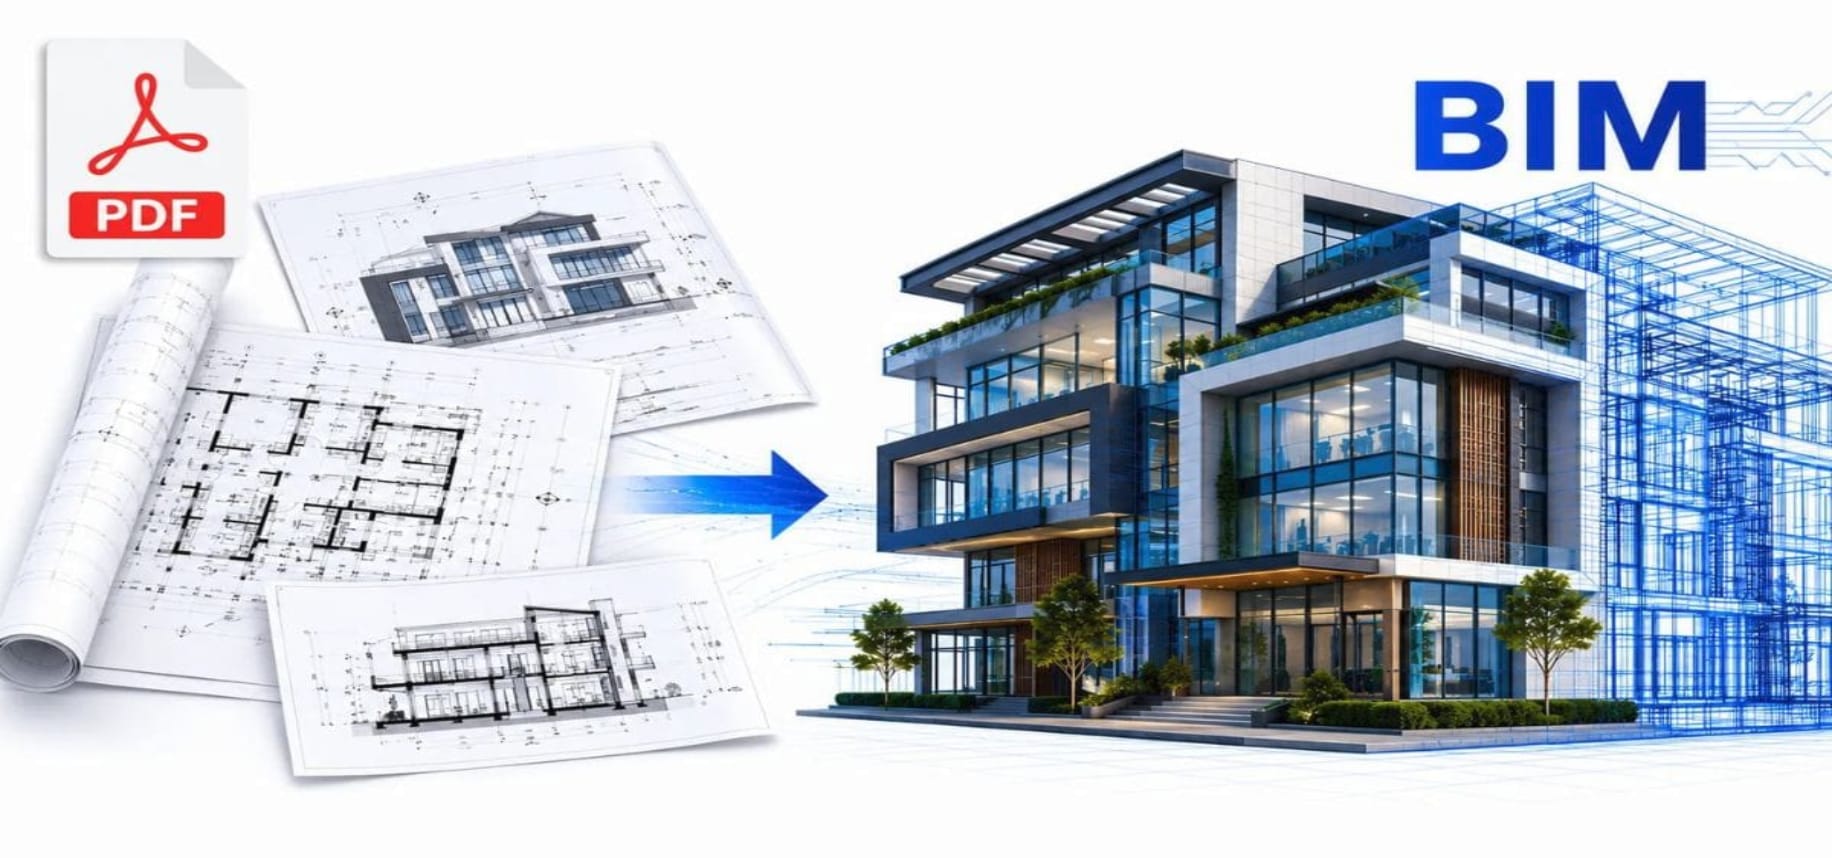
04 PDF to BIM Modeling
-
PDF to Revit
-
Intelligent BIM Models
-
Accurate Model Conversion
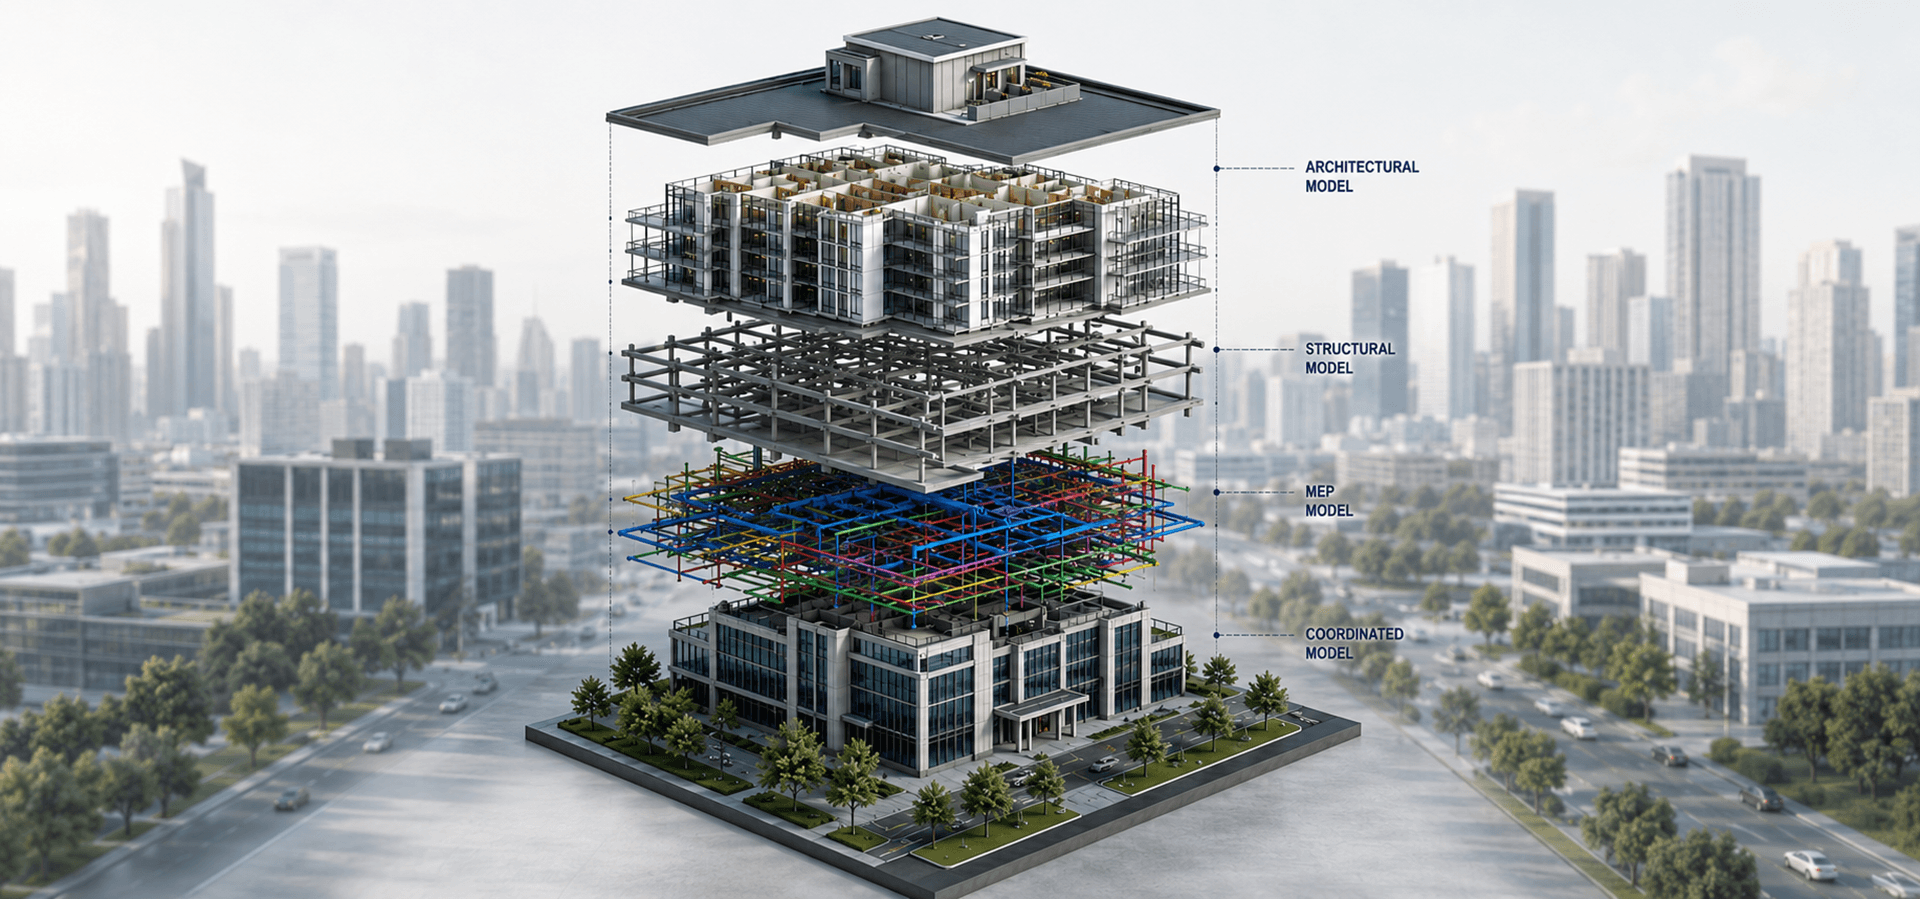
05 Design Development (DD) Sets
-
Detailed Design Refinement
-
Material Coordination
-
Construction-Ready Documentation
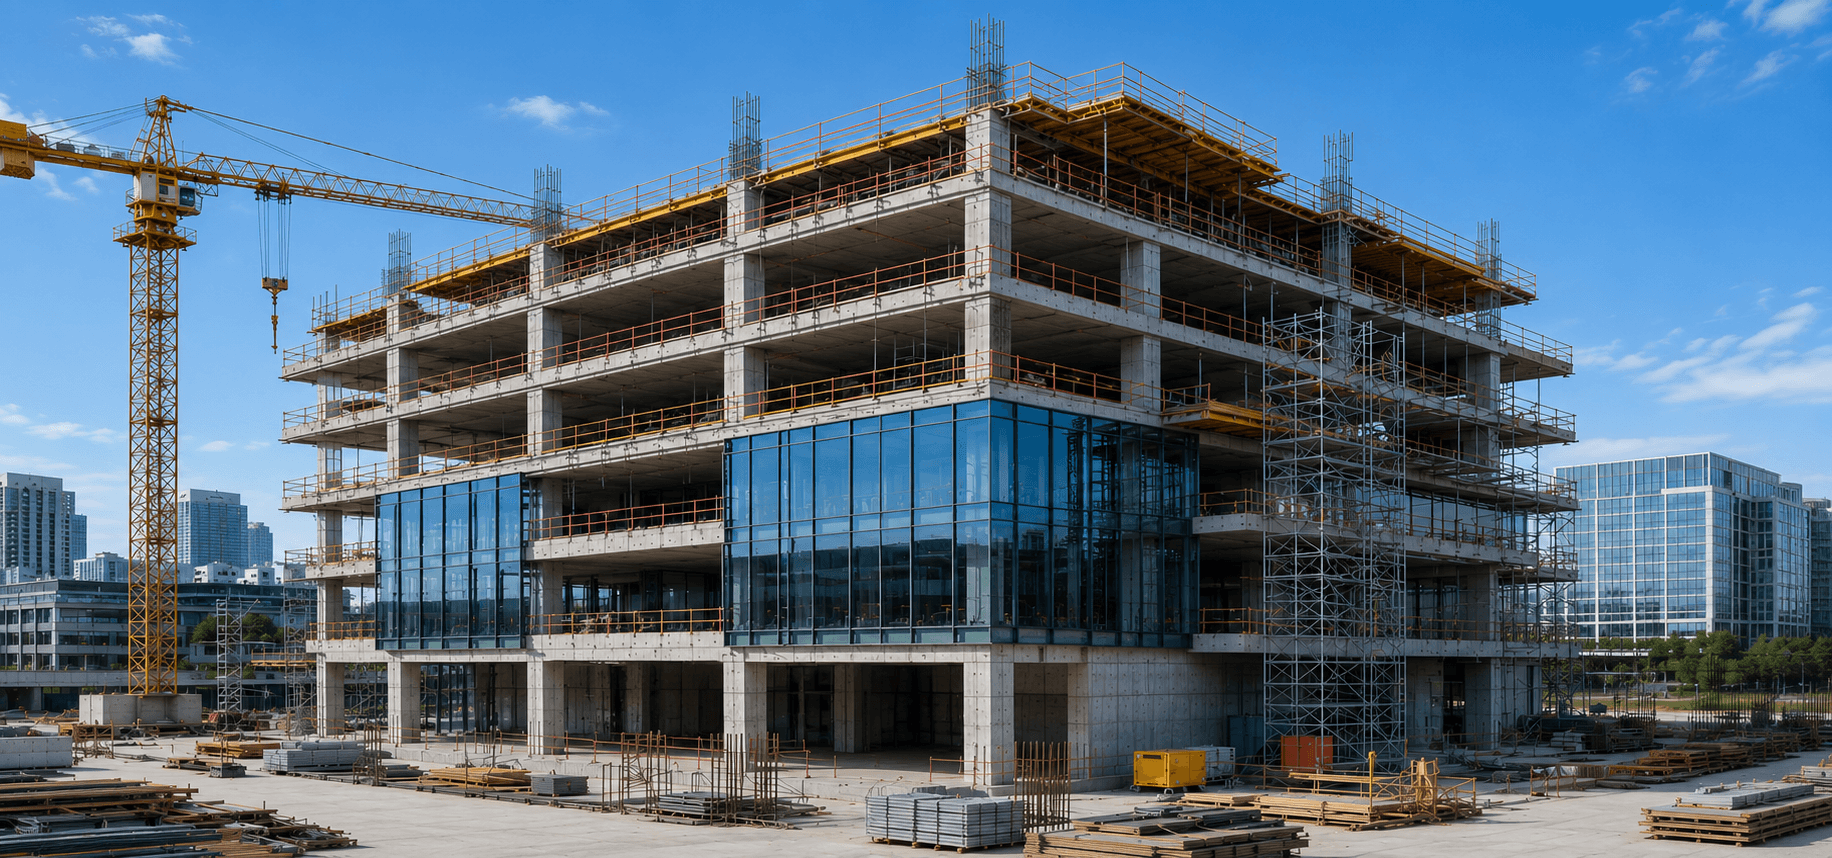
06 Construction Documentation (CD Sets)
-
Detailed Construction Drawings
-
Coordinated Documentation
-
Permit & Execution Ready

Concept-Driven Schematic Design Documentation
Concept Floor Plans & Design
Basic Site Plans & Layouts
Building Massing Studies
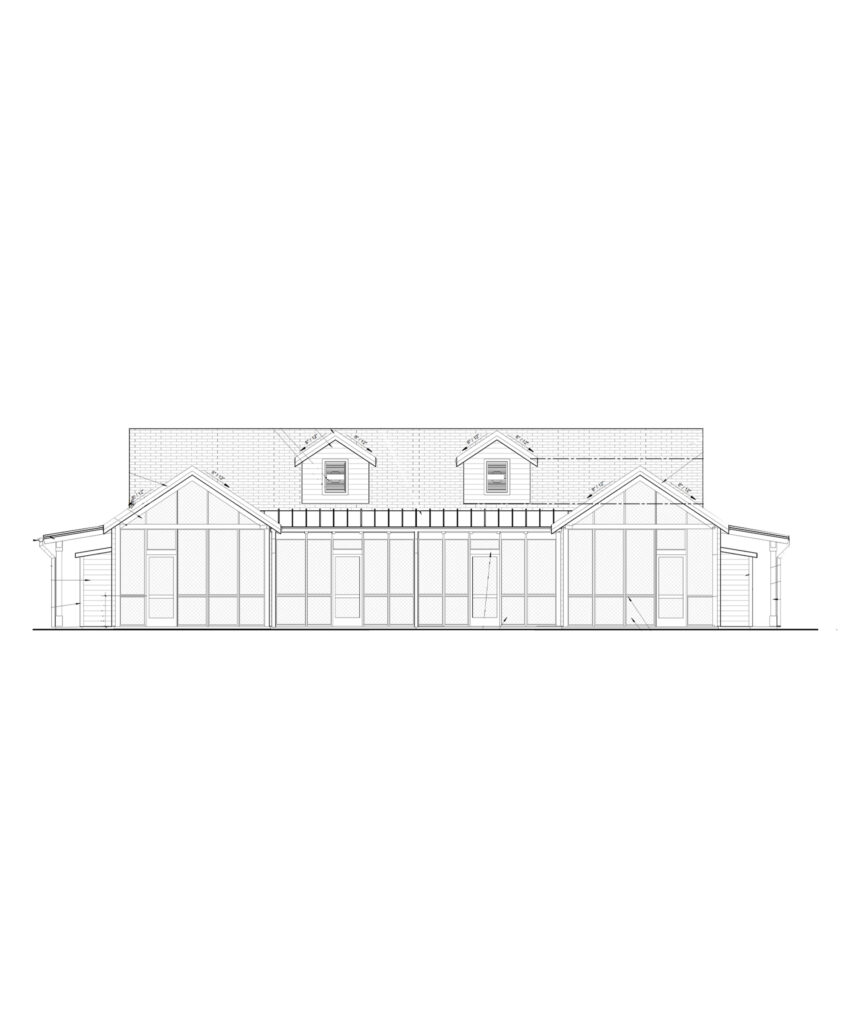
Preliminary Elevations
Space Planning and Zoning
Area Calculations & Program
Early-Stage 3D Views / Massing
What is Schematic Design?
Schematic Design (SD Sets) represents the initial phase of the design process where key project elements are defined, including layout, scale, and relationships between spaces.
Why Camellia Buildtech for Schematic Design?
US-Trained Architects, Global Standards
While many competitors offer similar services, our team’s foundation is US-trained architects and engineers who possess an intrinsic understanding of American design standards, codes, and client expectations. This is a distinct advantage over firms primarily staffed with locally trained talent. We ensure your project starts with a clear, compliant vision.
Speed and Agility Through Dedicated Teams
What distinguishes us from the rest is our capability to quickly form a dedicated team that will easily integrate into your workflow. Our model for delivering projects with the help of dedicated resources allows your projects to receive continuous and focused efforts.
Technology-Enabled Feasibility
We leverage our BIM and CAD expertise even at this early stage. Unlike traditional drafting services that produce simple 2D drawings, our SD sets can be developed as early-stage BIM models. This allows for immediate “what-if” analysis, area calculations, and spatial coordination, providing you with feasibility insights from Day 1.
Our Process
Fast, Iterative & Design-Focused
Input Understanding
Concept Development
Design Iterations
Visualization Support
Final SD Set Delivery
Industries We Serve
Commercial Buildings
Healthcare Facilities
Detailed Scope of SD Sets
Benefits of Schematic Design
Clarity in Early Design Stage
Cost & Feasibility Insights
Scalable Offshore Support
Faster Decision Making
Reduced Rework in Later Phases
Efficient Space Planning
Accurate SD Set For Seamless Project Execution
Detailed drawings and coordinated documentation to support efficient construction workflows.
Explore Recent Projects
Bring to the table win-win survival strategies to ensure proactive domination.At the end of the day, going forward, a new normal that has evolved from generation .
CLIENT TESTIMONIALS
“The CD Set provided by the Camellia Buildtech team was very precise, detailed, and user–friendly. The efficiency with which they provided their documentation made our project work smoother.”





