


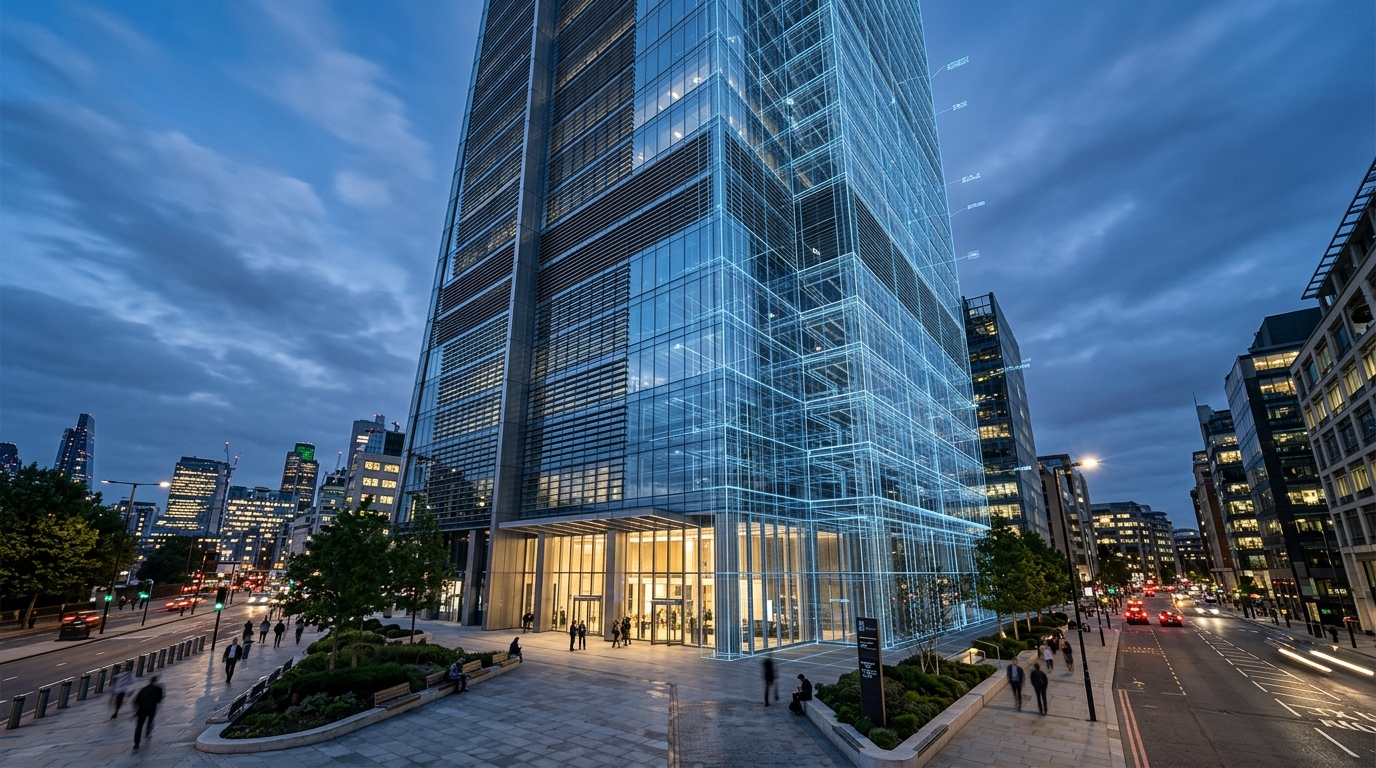
Interior CGI
March 24, 2026
How Photorealistic Interior CGI Accelerates Design Approvals & Client Sign-Off
Explore how material fidelity, custom lighting schemes, and photorealistic room styling eliminate client hesitation and rework.

The turnaround depends on the complexity involved, but most projects can be finished within a couple of days. More complicated projects will need more time. In the current visually-based world, the factor that makes a difference between a successful project and an unsuccessful project is its presentation. 3D interior rendering has made communication in architectural design much easier by transforming flat floor plans and material samples into visually impressive images.
Interior renderings can help you find a customer when you are an interior designer and need to sell your designs, whether you are developing apartments, selling residential houses, or promoting a new collection of furniture.
We capture every detail about your design, including how natural light interacts with the textures on a wall to how light reflects from the polished floor. Working with art directors and interior designers on our team allows us to approach projects with design in mind as well as the mood it creates.
A single point of contact from brief to delivery. We keep your project on track with clear communication, milestone check-ins, and a streamlined workflow that respects your timeline.
Interior rendering projects follow a structured schedule with built-in review stages. You know exactly when to expect draft frames and final assets, allowing you to plan your marketing and client presentations with confidence.
Photorealistic interior stills and lifestyle visualizations created for leading architects, designers, and global property agencies.
Camellia Architectural CGI

 Architizer Vision Awards 2025
Camellia Architectural CGI

Camellia Architectural CGI

 Architizer Vision Awards 2025 Finalist for Architecture + Environment
Camellia Architectural CGI

 Architizer Vision Awards 2025 finalist: Architecture + People
Camellia Architectural CGI

Camellia Architectural CGI

Camellia Architectural CGI

 Americas Property Awards Winner
Camellia Architectural CGI

 Americas Property Awards Winner logo
Camellia Architectural CGI

Camellia Architectural CGI

Camellia Architectural CGI

Camellia Architectural CGI


















We keep you informed at every stage of your project's progress:
3D interior rendering is the art and science of creating photorealistic visualisations of interior spaces that do not yet exist physically—or that require a polished, marketing-ready presentation. Our service serves architects, interior designers, property developers, real estate agents, hospitality brands, and furniture manufacturers who need compelling visuals to communicate design concepts, secure client approval, drive pre-construction sales, and elevate their brand presence.
Every rendering is an opportunity to tell the story of a space—how it will feel to live, work, or gather there—transforming abstract plans into a vision that clients can see, feel, and believe in.
Camellia Buildtech delivered 64 photorealistic renders and a 1.5-minute animation for the Kenrick Hotel's renovation. Our visuals emphasized the combination of traditional and contemporary aspects of the hotel while managing the limitations of layout and lighting to create inviting and believable environments.
The pictures provide a definite understanding of the space that is required for the modern duplex in Vancouver. The images highlight clean lines and a minimalistic design, making them an important element in capturing the interest of the buyer.
Mixed-use residential in Victoria, Canada—commercial below, homes above, clubhouse amenities throughout. Imagery built to sell urban living before the keys are handed over.
Our team absolutely loved working on these shots—the briefs are always so fun and so vibrant. Reusing the same roomset to showcase different products is incredibly quick and easy once the roomset has been set up.
Each material adds its own sophistication to the setting, with stunning styling. Our team made sure that each image, created using CGI, has an atmosphere created with mood lighting, where everything from placement of the furniture to the shadows has been thought out.
It was an absolute joy to work on this project—drawn by the vibrant hues and playful elements defining the signature style. From eye-catching patterns to retro styling, every detail gives off a sense of fun and creativity.
Our team did a fantastic job capturing these products and their finer details. We loved working on this collection and are over the moon with the results of this 3D photoshoot.
In today's design and real estate market, client decision-making hinges on visual experience. High-fidelity visuals build trust and accelerate sales.
Clients and off-plan buyers struggle to imagine unbuilt interiors from flat CAD floor plans alone. Ambiguous or low-quality visuals create doubt, trigger design disputes, delay approvals, and cost you valuable sales momentum.
Photorealistic 3D interior rendering removes all guesswork. It showcases exact finishes, custom cabinetry, realistic lighting, and curated furnishings so clients fall in love with the space before construction even begins.
Questions concerning our 3D interior rendering process, deliverables, and turnaround times.
Industry insights, technical deep-dives, and commercial guidance for architectural practices and developers.
Explore how material fidelity, custom lighting schemes, and photorealistic room styling eliminate client hesitation and rework.
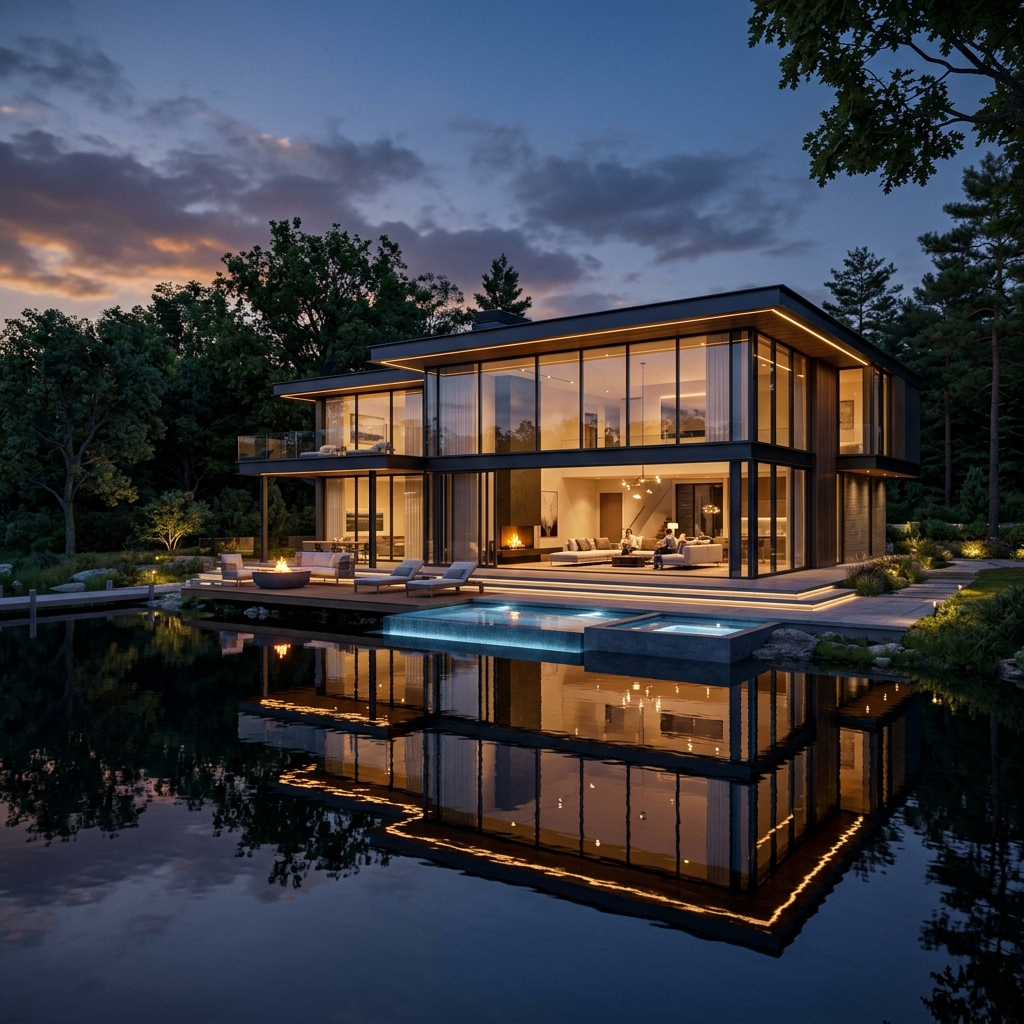
Why leading developers and interior studios invest in emotive lifestyle interior visuals to convert buyers before construction begins.
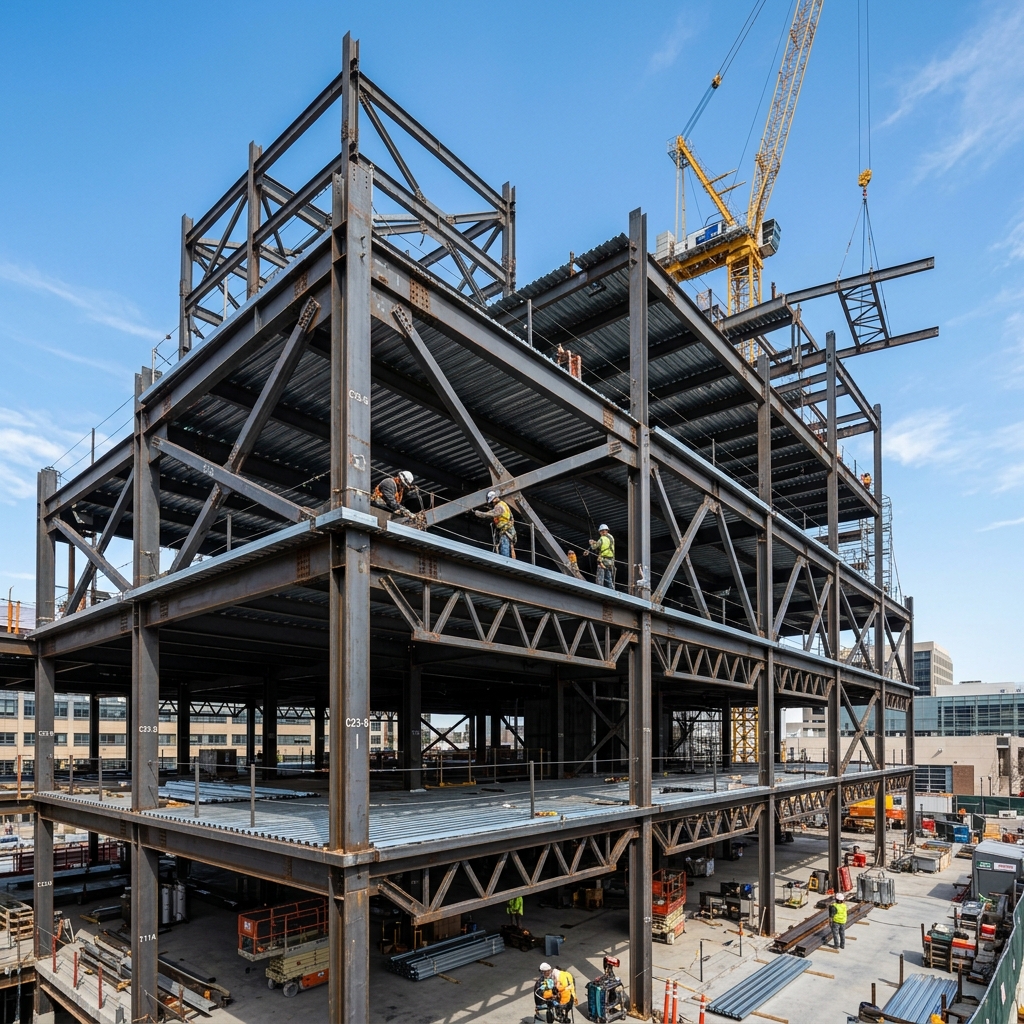
How morning sunlight, indirect cove lighting, and balanced material shaders make interior visualisations feel authentically livable.
Contact Camellia Buildtech today to discuss your next project.
Explore technical deep-dives, industry workflows, and project insights curated for 3D Interior Rendering Services.