

ArchitecturalCADDraftingServices
TransformRoughSketchesintoPrecision-PerfectConstructionDocuments
Our company offers you a top-notch architectural CAD drafting solution for your needs in construction documents, permit drawings, and design development drawings. We can help you achieve better output levels, meet strict deadlines, and avoid mistakes during the drawing process.


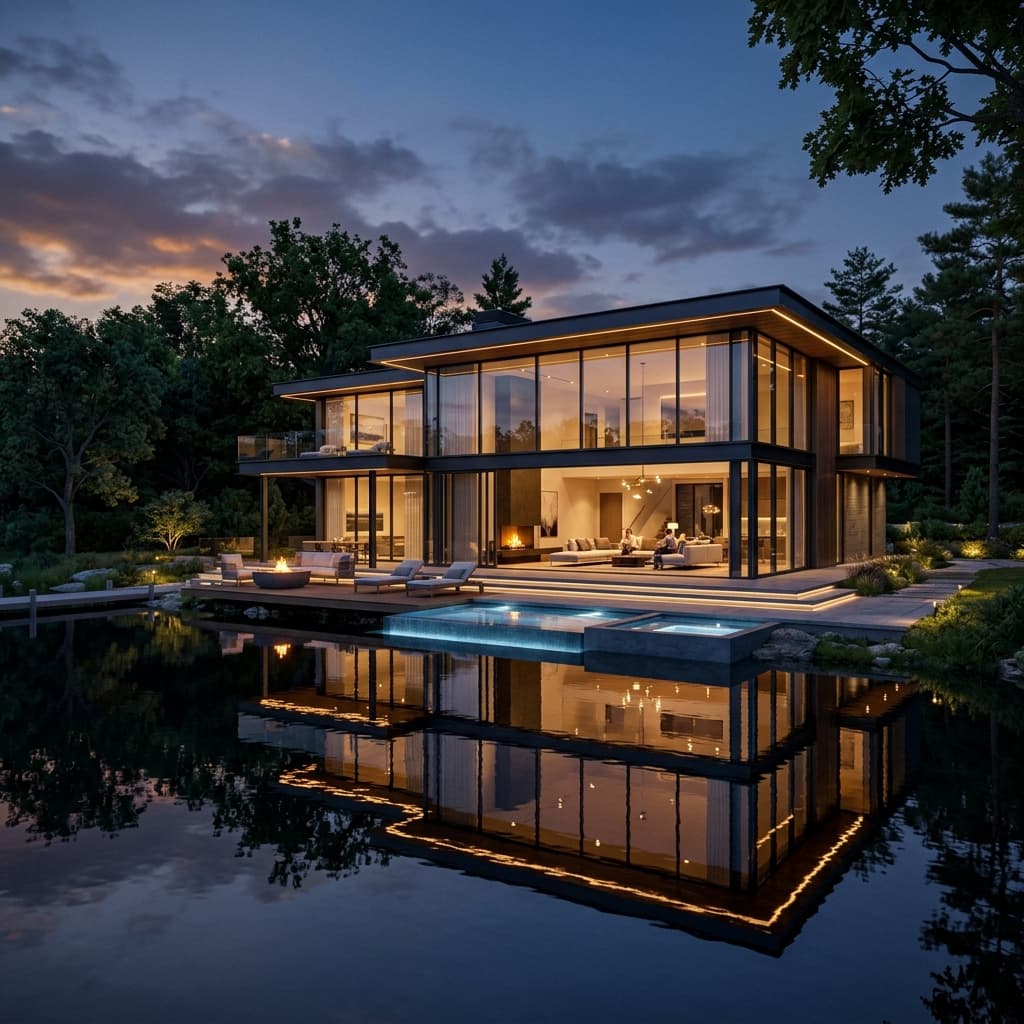


TheVisionofYourDreams,BuiltDigitally
Project Discovery and Requirement Review
Your architectural drawings, design intentions, layering conventions, sheet sizes, title blocks, and deliverables are analyzed by us to suit the specific requirements of your project.
Planning and Resource Allocation
We allocate our skilled architectural draftsmen, set the production timeline, quality checkpoints, and resources as per your project’s requirements and deadline.
Drafting and Documentation Development
We draw accurate two-dimensional CAD drawings such as floor plans, elevations, sections, and details according to your specific CAD standards and layers.
Coordination and Quality Assurance
Internal reviews are conducted by us, along with verification of accuracy in annotations and alignment to your specifications, in order to maintain error-free output.
Final Delivery and Ongoing Support
Your project file will be delivered to you in your chosen CAD format. We will always be here to help with any revisions or updates in the future.
WhyCamelliaBuildtech?
Camellia Buildtech, combining expert architectural drafters, well-known CAD processes, and precision, assists AEC companies in providing excellent construction documentation in a timely manner.
Architectural Drafting Specialists
Professional draftsmen give accurate drawings of both domestic and non-domestic buildings.
Rigorous Quality Assurance
Multilevel reviews help keep files accurate and well-coordinated before every delivery milestone to clients.
Scalable Project Capacity
Rapidly scale your drafting capacity to manage large projects without permanent hiring.
Standardized CAD Deliverables
All work follows your CAD standards, layer protocols, and project-specific documentation requirements.
BenefitsofOurArchitecturalCADDraftingServices
Through our architectural CAD drafting services, you will be able to increase your workload, prevent coordination problems, complete your permit drawings on time, and do it all at lower overhead costs.
Boost Project Capacity
Effortlessly manage big projects and many deadlines without overwhelming your internal architecture team.
Ensure Document Precision
Receive highly accurate CAD files that significantly reduce RFIs, construction errors, and costly rework.
Accelerate Project Timelines
Our committed drafters and effective workflows will ensure that you are able to meet all your design milestones and deadlines.
Control Operational Costs
Access expert architectural drafters without the overhead of recruitment, training, or permanent staff expansion.
Maintain Design Consistency
Make sure that there is consistency in all drawing sets using standardized layers, annotations, and title blocks, which should match your company's brand image.
Simplify Revision Management
Easily track and implement design changes with organized file versioning and clear documentation of all revisions, keeping your entire project team aligned.
FrequentlyAskedQuestions
Questions and answers concerning the architectural drafting and design services that we provide will be answered in our FAQ.
GetYourConstructionDocumentsReady
RelatedArchitecturalCADDraftingServicesArticles&CaseStudies
Explore technical deep-dives, industry workflows, and project insights curated for Architectural CAD Drafting Services.