


Planning & Zoning
March 24, 2026
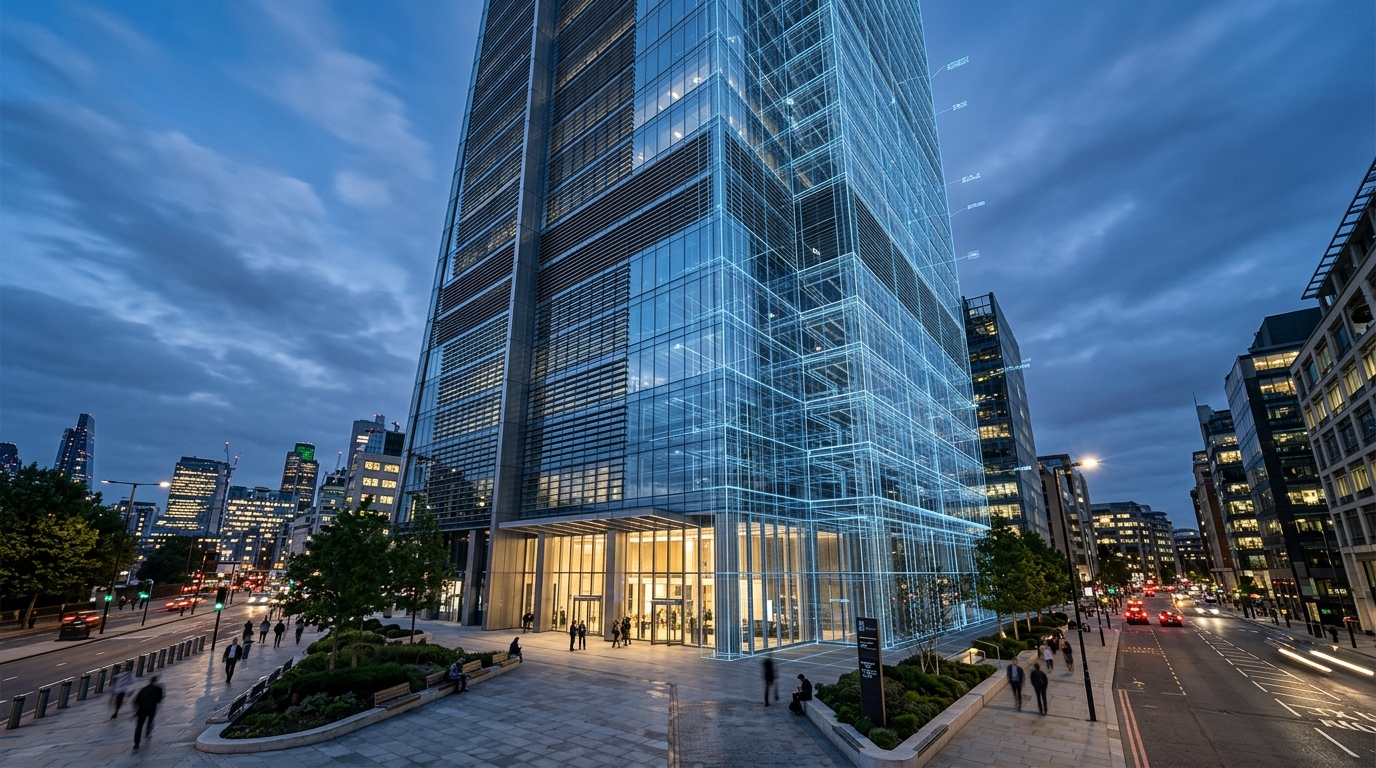
How Photorealistic Exterior CGI Accelerates Planning & Municipal Clearances
Explore how physically accurate daylight simulation and material fidelity eliminate zoning objections and fast-track commercial approvals.

Our photorealistic 3D architectural renderings enable architects, builders, and marketers alike to convey their designs and gain approvals while selling out their properties. Whether it’s tower exteriors, sanctuaries for interiors, or interactive floor plans, our studio-quality CGI renders get the deal done.
Each render goes through an exhaustive process of multi-level quality assurance – from clay model approval all the way up to color grading. We provide print-quality images, which are gallery-worthy in terms of quality.
A single point of contact manages your project from brief to delivery. No chasing, no miscommunication, no dropped context. We keep your team informed at every milestone.
We turn creative madness into engineering elegance. With defined scopes, clear timelines, and systematic review checkpoints, you will always know precisely when your assets are arriving.
Photorealistic exterior, interior, and floor plan visualizations created for leading architects, developers, and global property agencies.
Camellia Architectural CGI

 Architizer Vision Awards 2025, Rendering Artist of the Year Special Mention
Camellia Architectural CGI

Camellia Architectural CGI

 Architizer Vision Awards 2025 Finalist for Architecture + Environment
Camellia Architectural CGI

 Architizer Vision Awards 2025 finalist: Architecture + People
Camellia Architectural CGI

Camellia Architectural CGI

Camellia Architectural CGI

 Americas Property Awards Winner
Camellia Architectural CGI

 Americas Property Awards Winner logo
Camellia Architectural CGI

Camellia Architectural CGI

Camellia Architectural CGI

Camellia Architectural CGI


















Stage 1: Briefing & Asset Collection
Architectural visualization is the process through which photorealistic images are created out of 3D models by translating technical drawings into visually appealing stories that can relate to non-technical individuals. It bridges the gap between design intent and human emotion, allowing stakeholders to experience a building long before construction begins.
We offer architectural rendering solutions for the full gamut of applications – from planning permits to bidding competitions, pre-sale marketing for residential units, commercial space leasing efforts, and unifying construction teams using one common reference picture. We collaborate with architects looking to convey the intricate details of their designs to clients, developers needing marketing material for potential investors, and property marketers who require listing images.
Our approach to architectural visualization and 3D modeling of the building is characterized by an obsession with creating absolute reality. Materials of the models look real – wooden boards have the grain, windows reflect light correctly, concrete has the texture. The lighting is done properly – gradual lightening of the morning, bright sunlight of midday, and cozy interior light in the evening. No post-processing manipulations are applied to hide imperfections of the models.
In addition, it should be noted that the process of rendering cannot be standardized. One approach will be chosen for the villa, and the other one will be applied to the commercial skyscraper. Single-family homes have a completely different function from the high-rise apartments.
We've used several rendering studios over the years, but Camellia Buildtech is the first that truly understands architectural nuance. The way they handle materiality — especially glass and metal — is exceptional. They turned our Revit model into a hero shot that won us a major civic project. Highly recommended.
We needed 25 exterior views of a 40-story residential tower for our investor roadshow, with a 7-day turnaround. Camellia delivered 23 on day 6 and the final two on day 7 — all at a quality level that impressed our institutional backers. Their project management is second to none.
Interior rendering is notoriously difficult — getting the interplay of artificial and natural light right is an art. Camellia nailed our penthouse suite on the first revision. The client approved finishes purely based on the renders, which saved us weeks of back-and-forth.
Our previous renders looked 'CGI' — obviously fake. Camellia's work is indistinguishable from photography. We've used their exterior and floor plan renders across our website, brochures, and digital ads, and conversion rates on pre-sales have increased by 34%.
We use renders internally to align our site teams and subcontractors. Camellia's detailed exterior and interior views have eliminated countless misunderstandings about finishes and detailing. They're an essential part of our pre-construction workflow now.
I list high-end properties, and buyers expect to see spaces before they're built. Camellia's 3D floor plans and interior walkthroughs have become my secret weapon. Clients walk in already emotionally invested — it makes the sale so much easier.
We had a complex mixed-use project with retail, office, and residential components. Camellia delivered a cohesive visual story across all three use cases — exterior hero shots, interior retail views, and furnished floor plans. The level of coordination across deliverables was outstanding.
Explore our full spectrum of specialized architectural visualization capabilities, engineered for builders, designers, and marketing leaders.

Showcase your building in its full context with photorealistic day, dusk, and night views. Perfect for marketing campaigns, investor pitches, and planning approvals.

Create an environment where the customer will fall in love before entering. Proper lighting, proper materials, and proper arrangements of furniture that settle any design disputes and speed up sales.

Transform flat 2D layouts into vivid, three-dimensional overviews with furniture, finishes, and color schemes. Ideal for leasing, sales, and buyer engagement.
Take your storytelling further with cinematic flythroughs and 360° panoramic tours that immerse viewers in your design.

Furnish empty spaces digitally with style-matched furniture and décor — at a fraction of the cost and hassle of physical staging.
In a competitive real estate and development market, the quality of your visuals is often the deciding factor between a deal won and a deal lost. Photorealistic rendering bridges the gap between a technical drawing and a human decision.
Buyers, investors, and planning committees cannot visualise unbuilt space from technical drawings alone. Poorly executed CGI looks unconvincing, erodes trust, delays decisions, and ultimately costs you revenue.
Photorealistic 3D architectural rendering transforms blueprints into emotionally resonant images. Your audience — regardless of technical background — can feel the space, connect with the design, and commit with confidence.
Everything you need to know about our architectural rendering services, project turnaround, and licensing.
Industry insights, technical deep-dives, and commercial guidance for architectural practices and developers.
Explore how physically accurate daylight simulation and material fidelity eliminate zoning objections and fast-track commercial approvals.
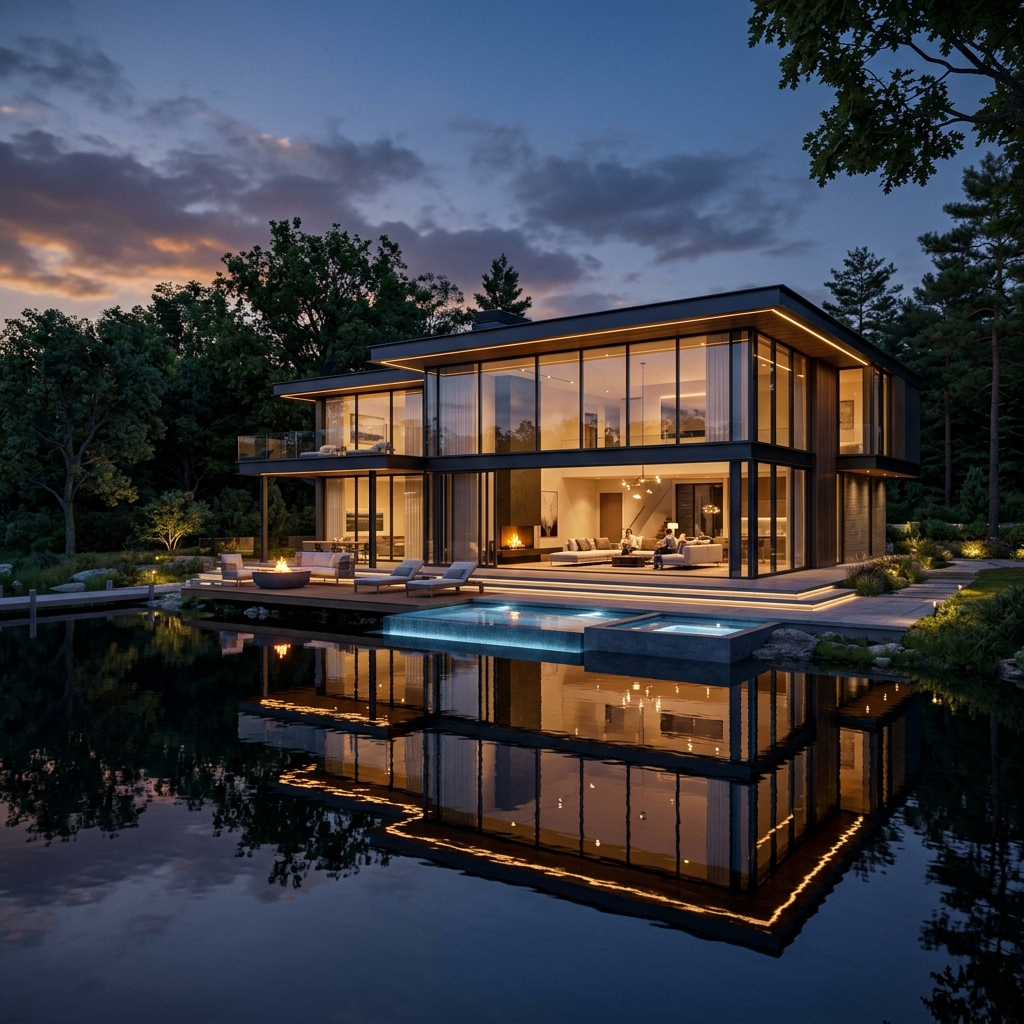
Why leading developers invest in emotive twilight and golden-hour architectural renderings to sell out phases prior to groundbreaking.
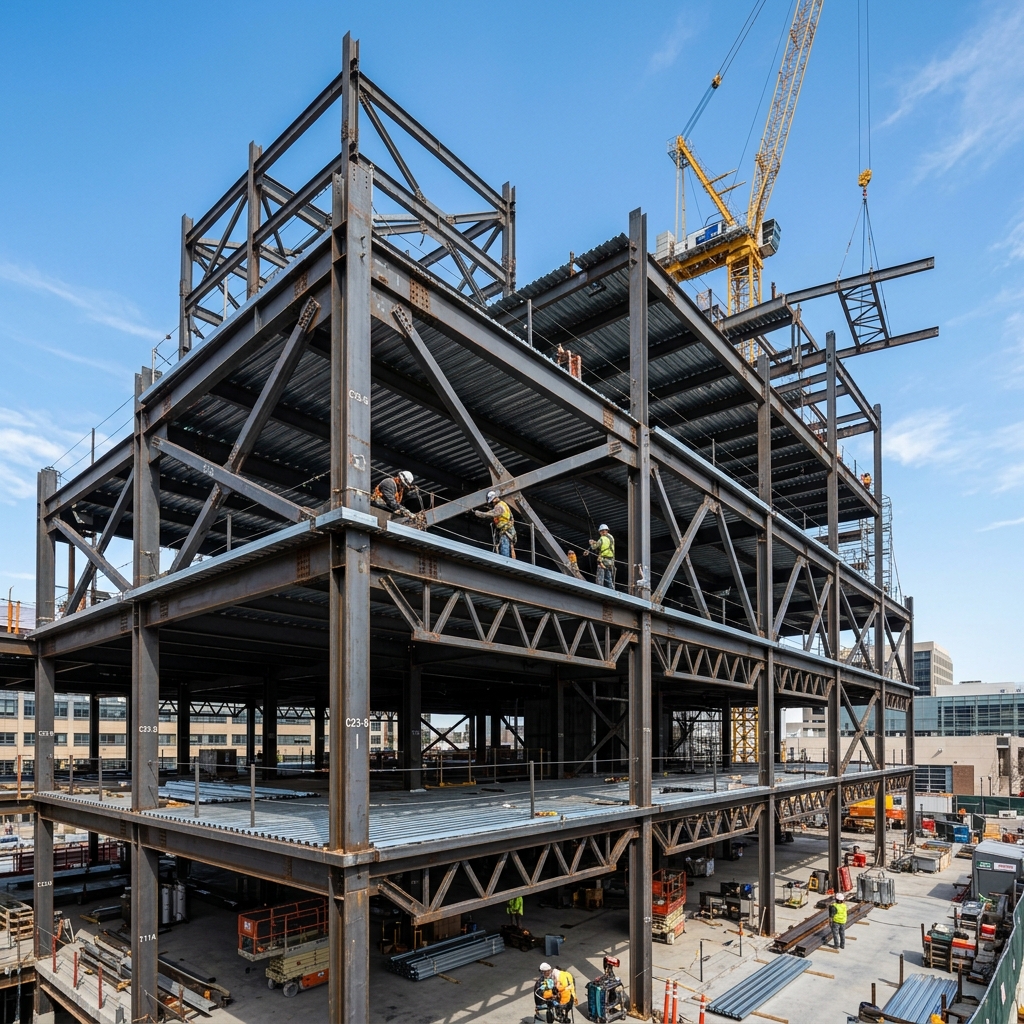
How volumetric coastal fog, low-angle Scandinavian sun, and glass caustics transform standard CAD models into competition-winning visuals.
Contact us today for a free consultation and a quote within 24 hours.
Explore technical deep-dives, industry workflows, and project insights curated for Architectural Rendering Services.